91 Walnut Glen Court, St. Johns, FL 32259
- $734,000
- 5
- BD
- 4
- BA
- 3,271
- SqFt





- List Price
- $734,000
- MLS#
- 2151136
- Status
- ACTIVE
- Type
- Single Family Residential
- County
- St. Johns
- City
- St. Johns
- Neighborhood
- 302-Orangedale Area
- Subdivision
- Arbors At Rivertown
- Bedrooms
- 5
- Bathrooms
- 4
- Living Area
- 3,271
- Acres
- 0.17
Property Description
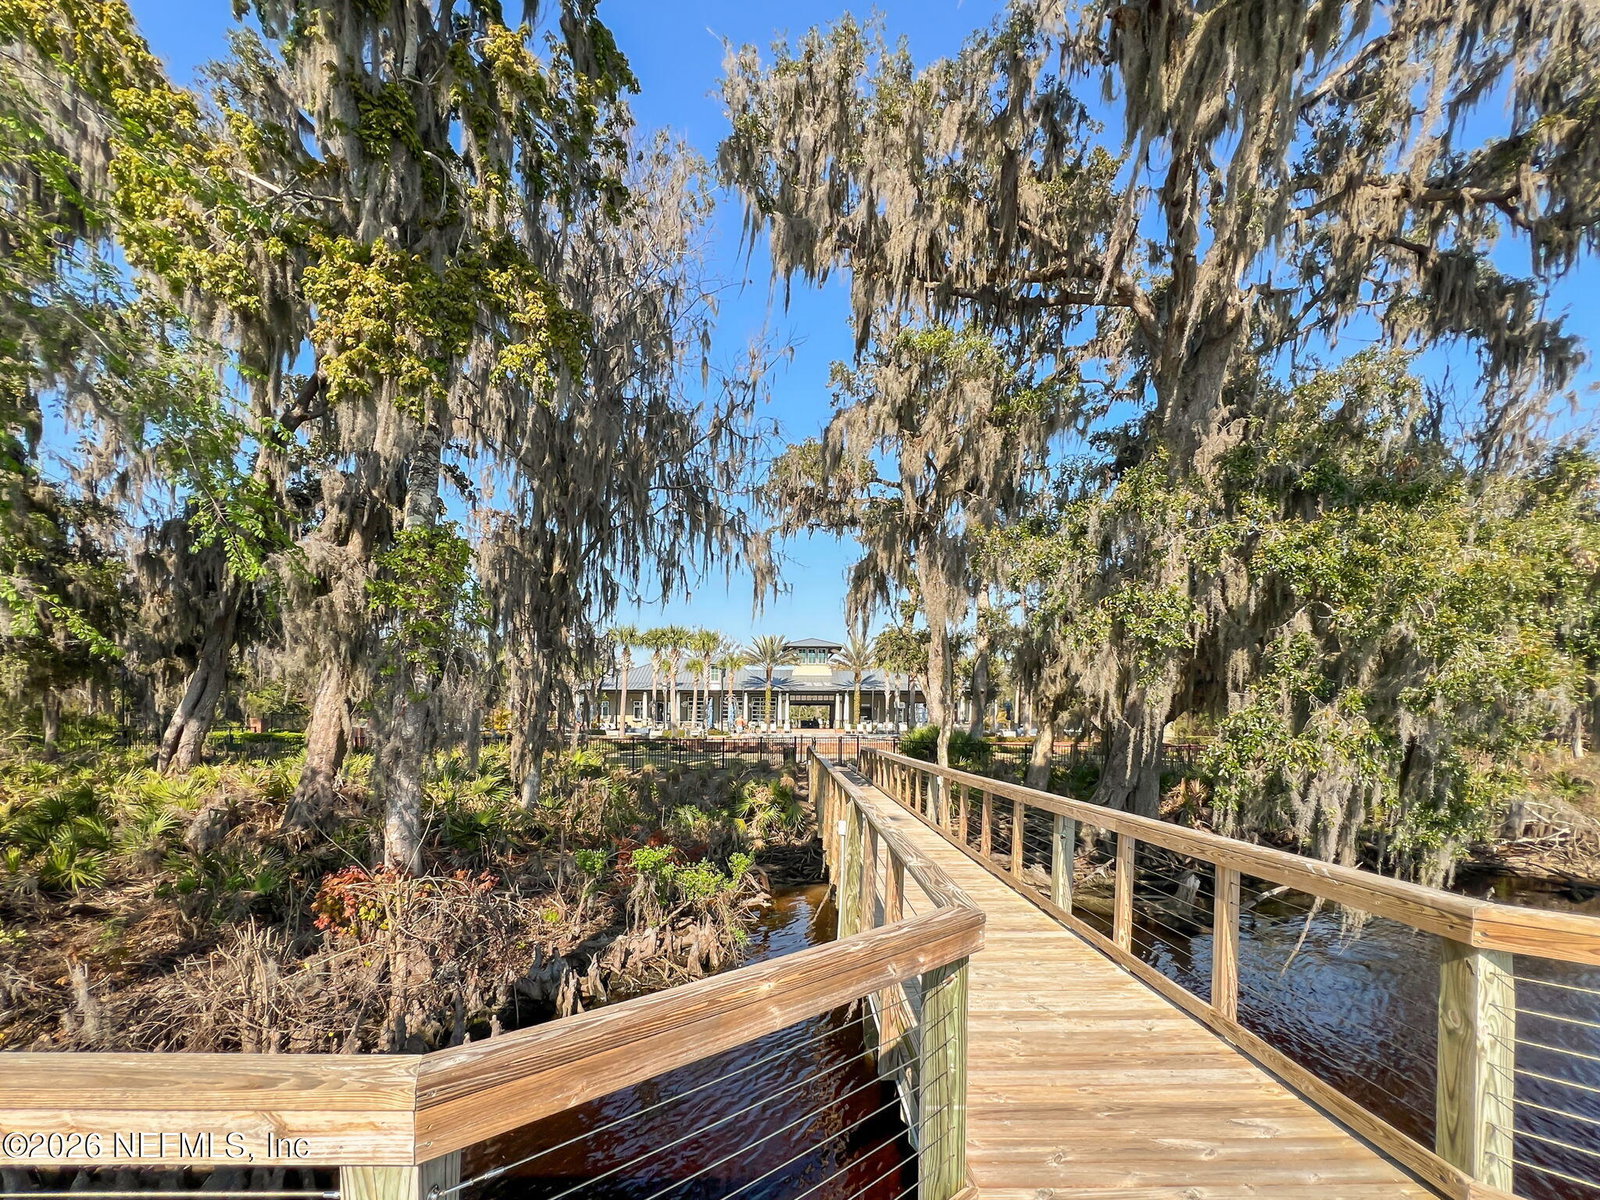
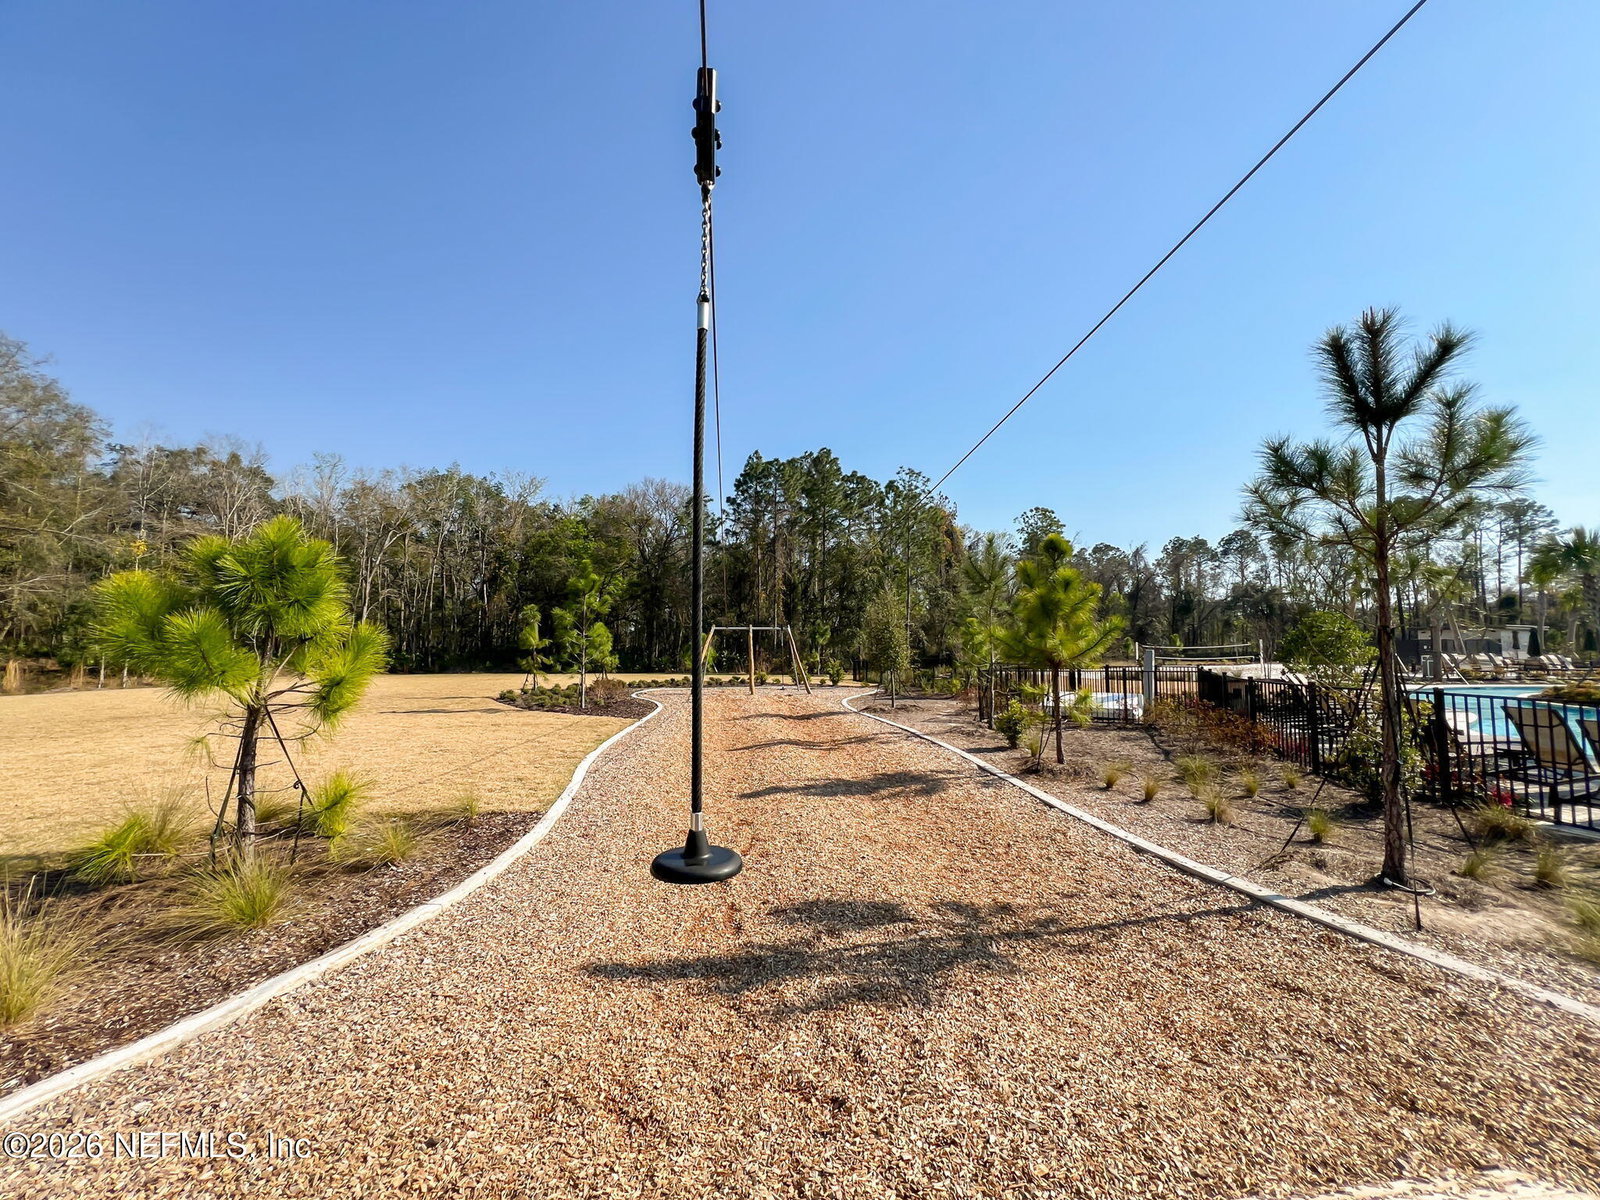
Welcome to 91 Walnut Glen Ct. This stunning 2023 Wales-Model Farmhouse is perfectly situated on a premium preserve lot tucked away in a quiet Arbors neighborhood cul-de-sac. From the moment you arrive, you'll appreciate the exceptional curb appeal of this modern home, which effortlessly balances space and luxury across 3,200+ square feet. This thoughtfully designed floor plan features 5 spacious bedrooms, 4 full baths, 3 car tandem garage, a grand two-story foyer, soaring 10-foot ceilings, and durable wood-look tile flowing throughout the main living areas. An open-concept layout flows into the chef's kitchen, featuring an oversized quartz island, herringbone tile backsplash, stainless vent hood, and walk-in pantry. Smart upgrades include under-cabinet lighting, a whole-home water softener and a reverse osmosis water system. Work from home in the main-level office with French doors, then retreat to the owner's suite, which boasts a spa-like bath and a walk-in closet that features direct laundry room access. The first floor also features a guest bedroom with an adjacent bath offering additional privacy and convenience. Upstairs, you'll find a versatile loft area--perfect for a media room or play space--alongside three additional spacious bedrooms, including a Jack-and-Jill bath layout. Indoor-outdoor living shines via massive hideaway sliding doors opening to an extended lanai with motorized retractable screens, perfectly framing the serene preserve views. Located just a short golf-cart ride away from RiverTown's world-class, resort-style amenities, this exceptional home provides access to a lazy river, waterfront dining, fitness hubs, sports courts, and the brand-new K-8 school. Luxury, serenity, and an unbeatable lifestyle await.
Additional Information
- Year Built
- 2023
- Style
- Other
- Stories
- 2
- Community Amenities
- Basketball Court, Boat Dock, Clubhouse, Fitness Center, Jogging Path, Other, Playground, Tennis Court(s)
- HOA
- 55
- CDD
- Yes
- CDD Fee
- 2906.56
- Lot Description
- Cul-De-Sac, Sprinklers In Front, Sprinklers In Rear
- Interior Features
- Entrance Foyer, Kitchen Island, Pantry, Walk-In Closet(s), Primary Bathroom -Tub with Separate Shower, Split Bedrooms, Other
- Fireplace Description
- Electric
- Utilities
- Electricity Available, Natural Gas Available, Sewer Available, Water Available
- Major Appliances
- Dryer, Gas Range, Refrigerator, Tankless Water Heater, Washer
- Cooling
- Central Air
- Roof
- Shingle
- Elementary School
- Hallowes Cove Academy
- Middle School
- Hallowes Cove Academy
- High School
- Bartram Trail
Listing courtesy of GIVE BACK REALTY, LLC..